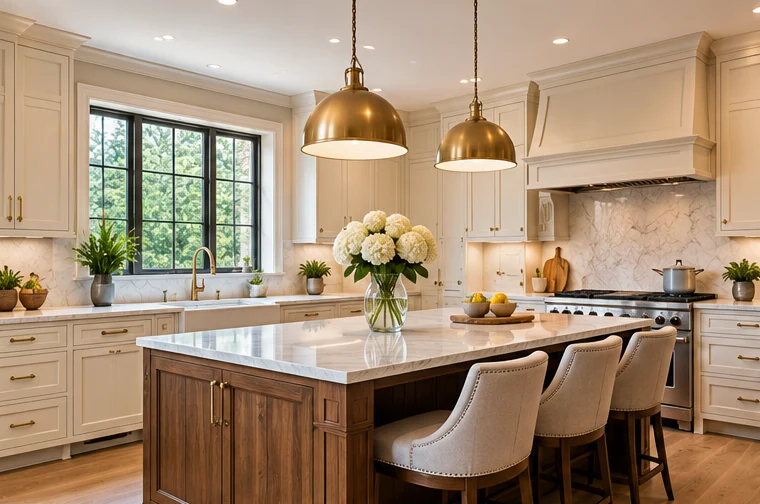
Whole-kitchen renovations involve a sequence of decisions: a clear brief, measured layout, selection of cabinetry and surfaces, coordination with qualified trades, and checks before final handover.
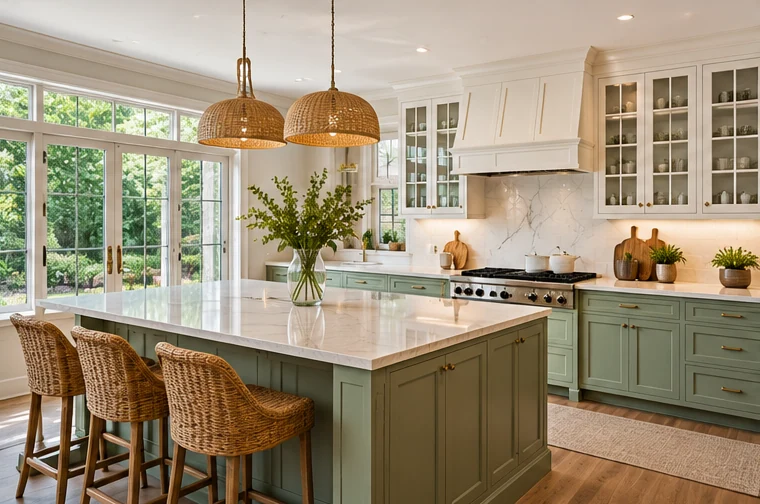
Planning the details
From kitchen layout planning to finishes, coordinate a complete kitchen transformation. Planning a kitchen works best when the visual ambition is considered alongside the specific room and its daily requirements.
- Identify which parts of the existing space need the most attention, whether storage, layout, or surfaces.
- Consider wear, cleaning, edge profiles, and coordination between trades during design discussions.
- Confirm scope, site conditions, products, timing, and cost in a written proposal before work begins.
Explore full renovations for your home
Collect examples you like, note the dimensions and practical constraints, and use those references as a starting point for a tailored discussion. Choices should be verified against actual measurements, product specifications, and the needs of your household.
This is an additional informational page created for the template; confirm with the business whether this specific service or offering is currently available.